Survey and plan
We review the roof, access, head height and intended use before the build starts.
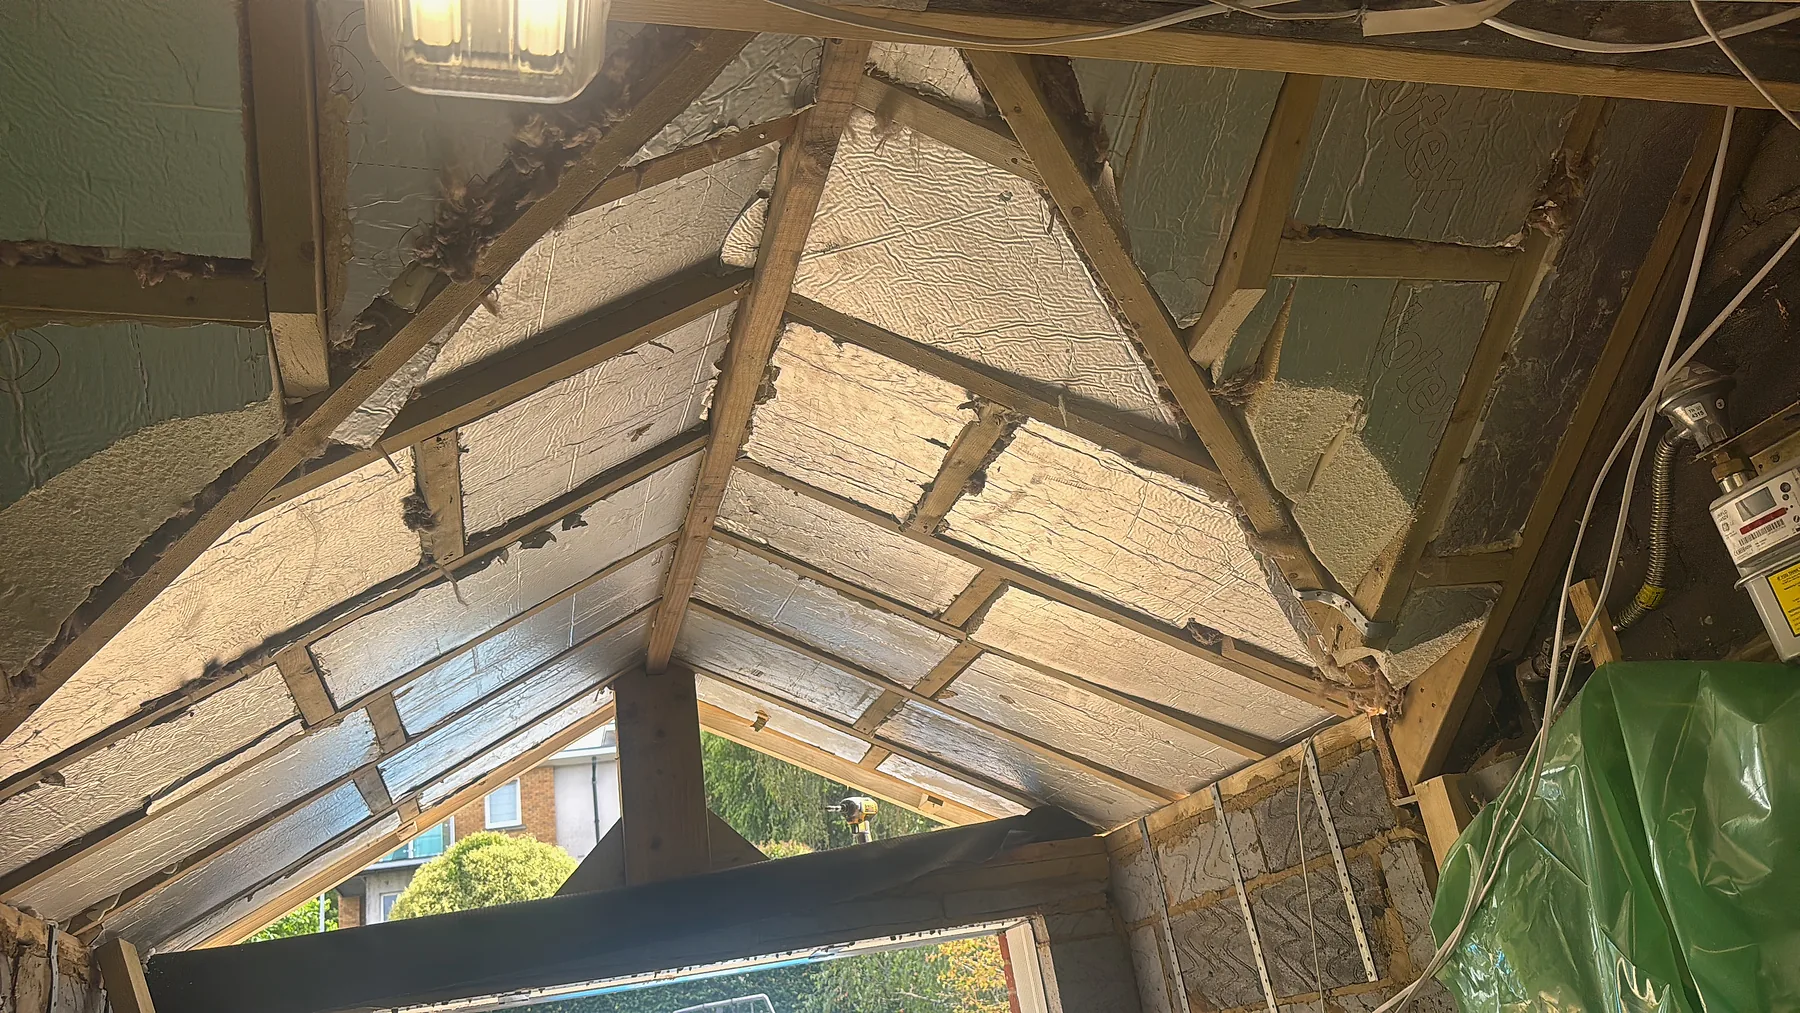
Unused roof space. Proper living space.
From the first structural opening to insulation, services and final decoration, Gulf Builder turns the roof space into a comfortable room built for everyday use.
A successful loft conversion should feel like a natural new floor, not an afterthought. We plan the structure, stair position, daylight, insulation and services together so the new room works properly from day one.
Our team manages the build from the roof structure through first fix, plastering and decoration. One programme keeps every trade coordinated and gives you a clear route from survey to handover.
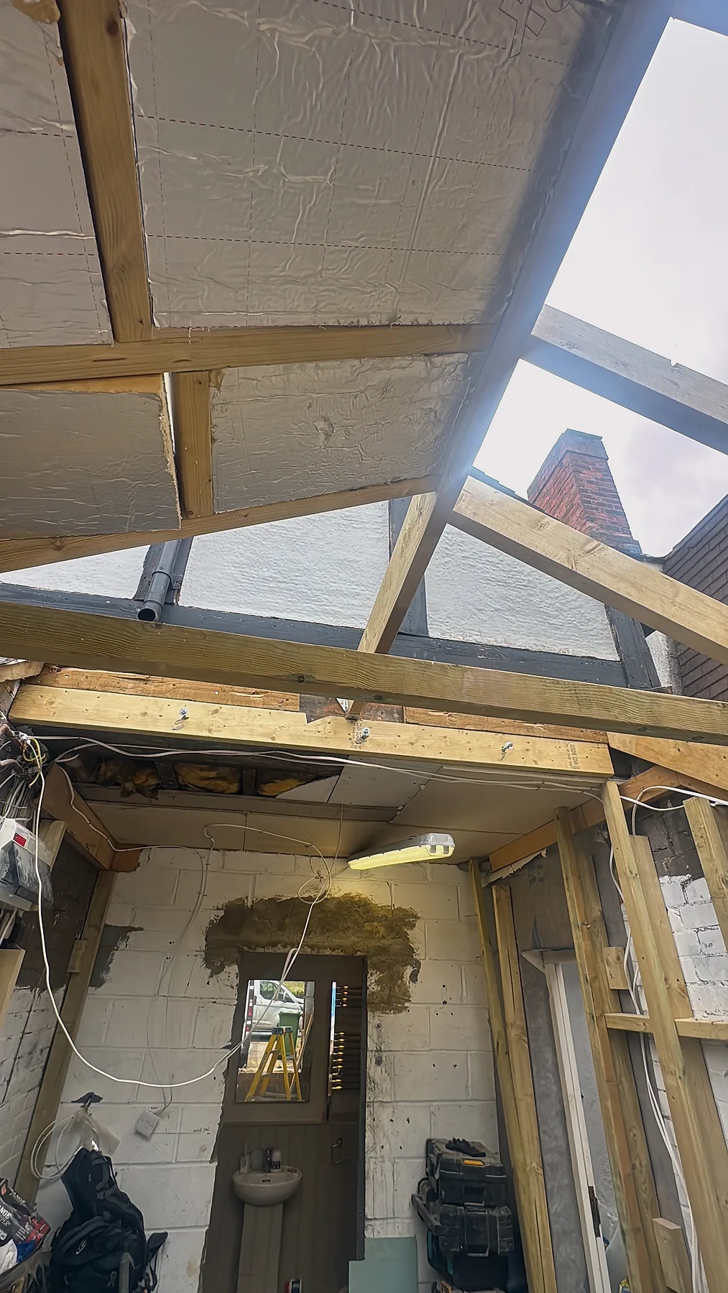
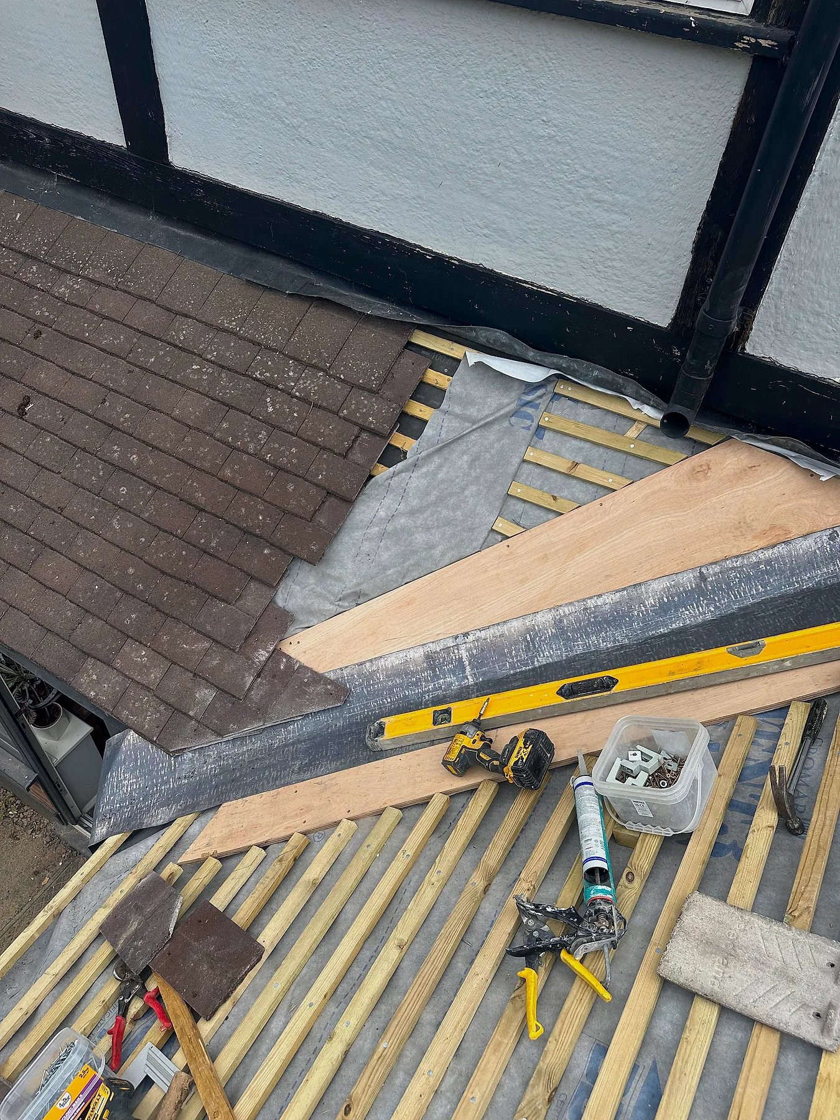
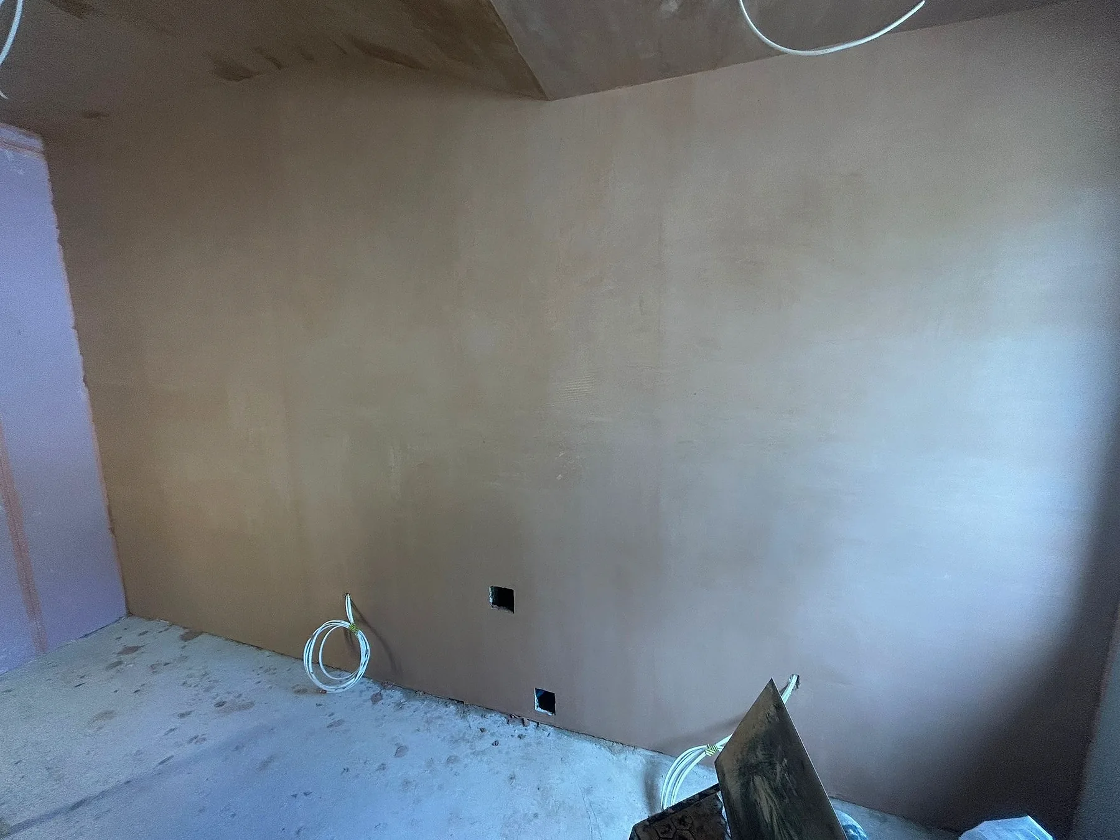
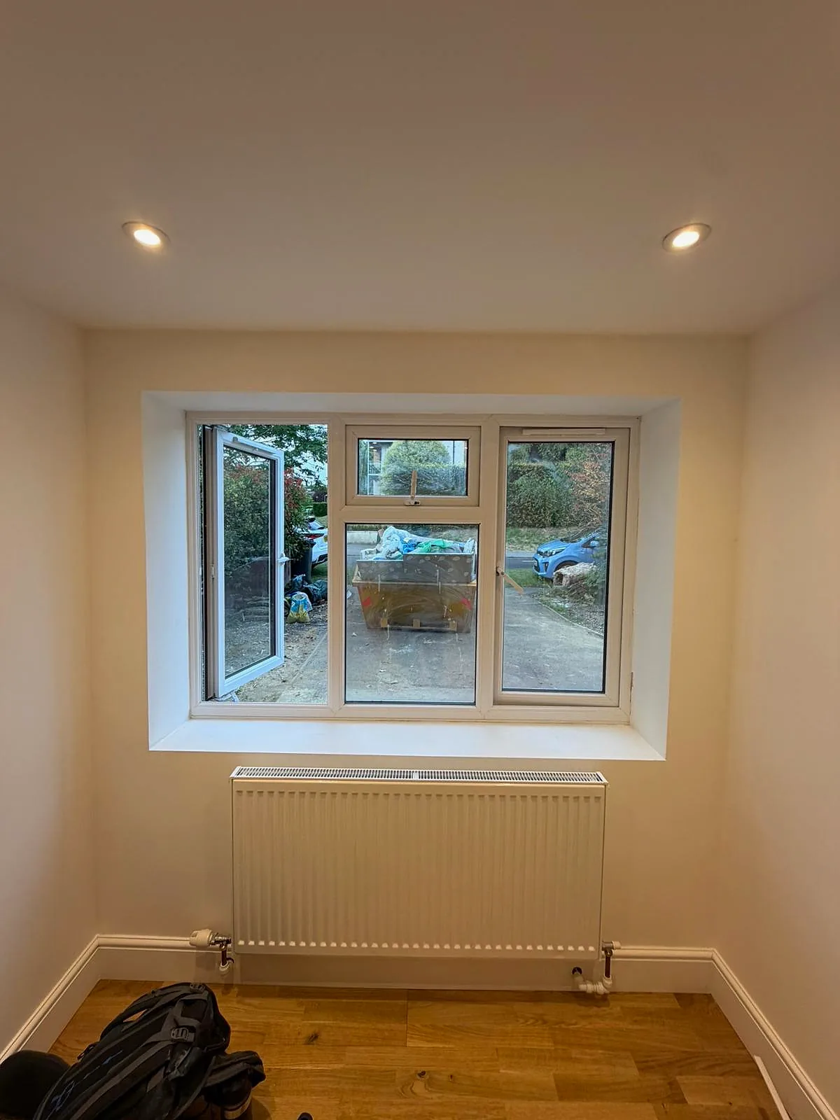
Each stage was completed by the Gulf Builder team, with the structure, insulation and internal finish coordinated as one conversion.
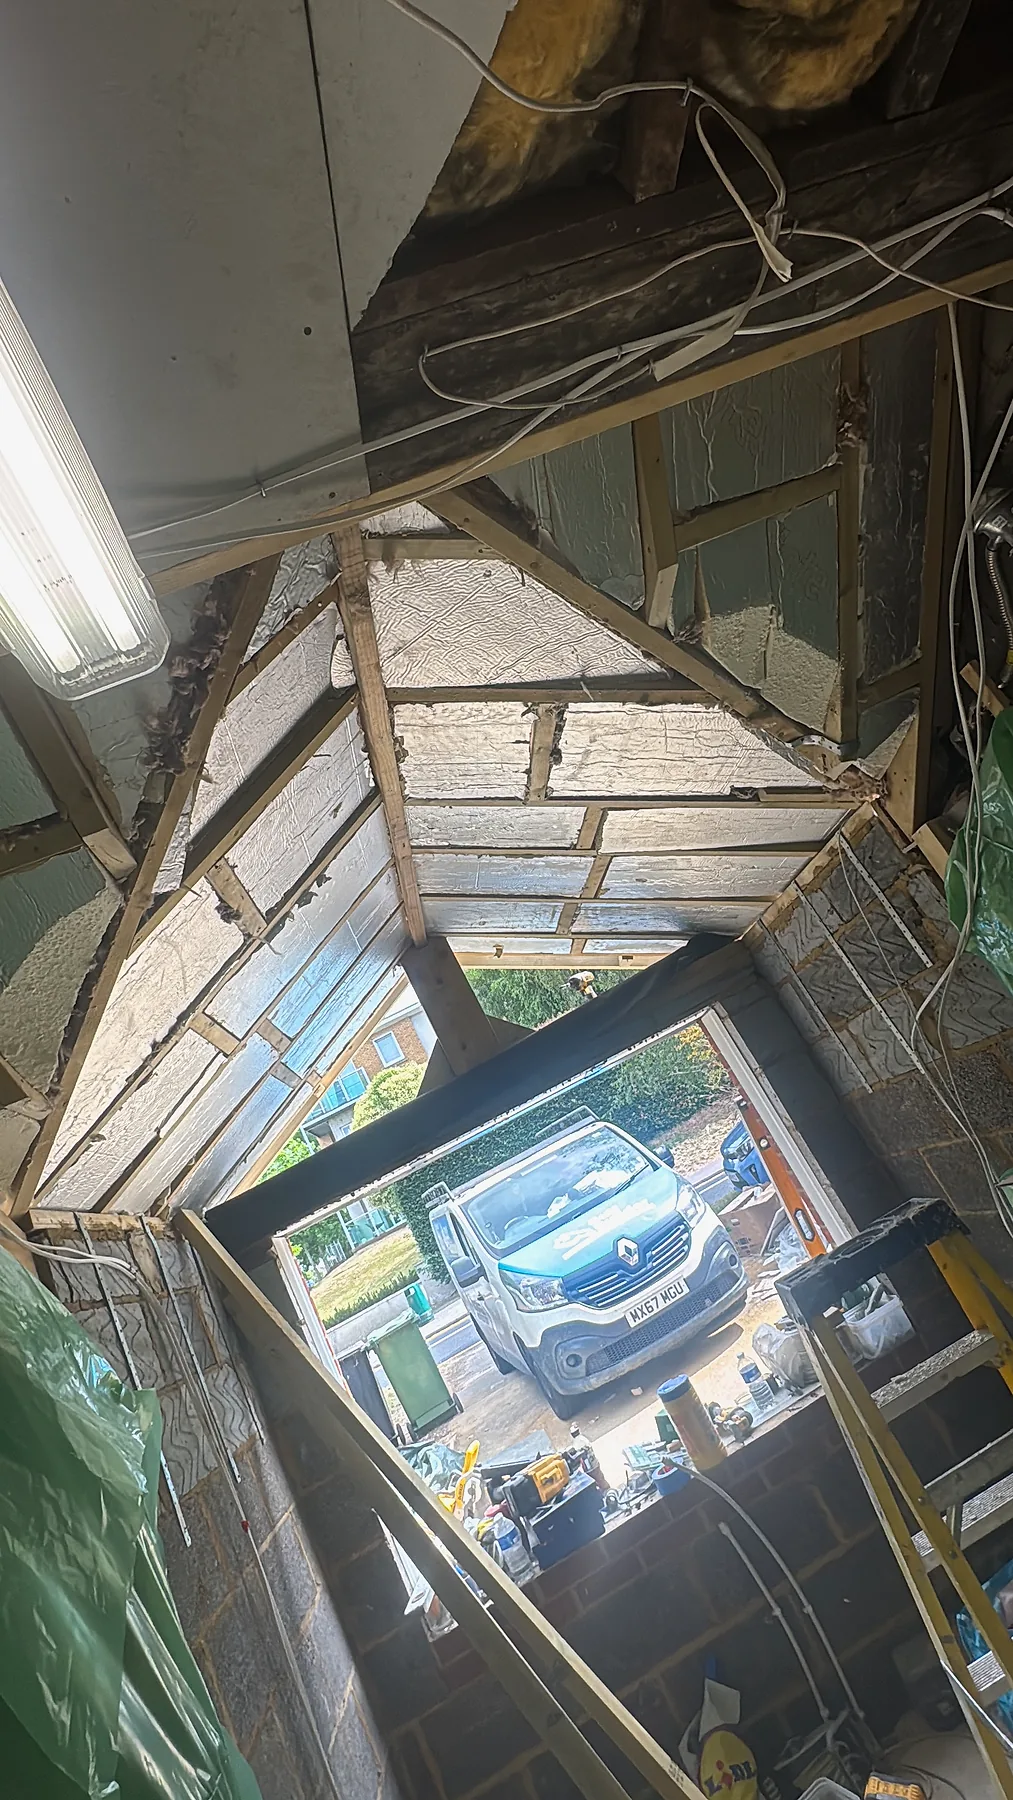
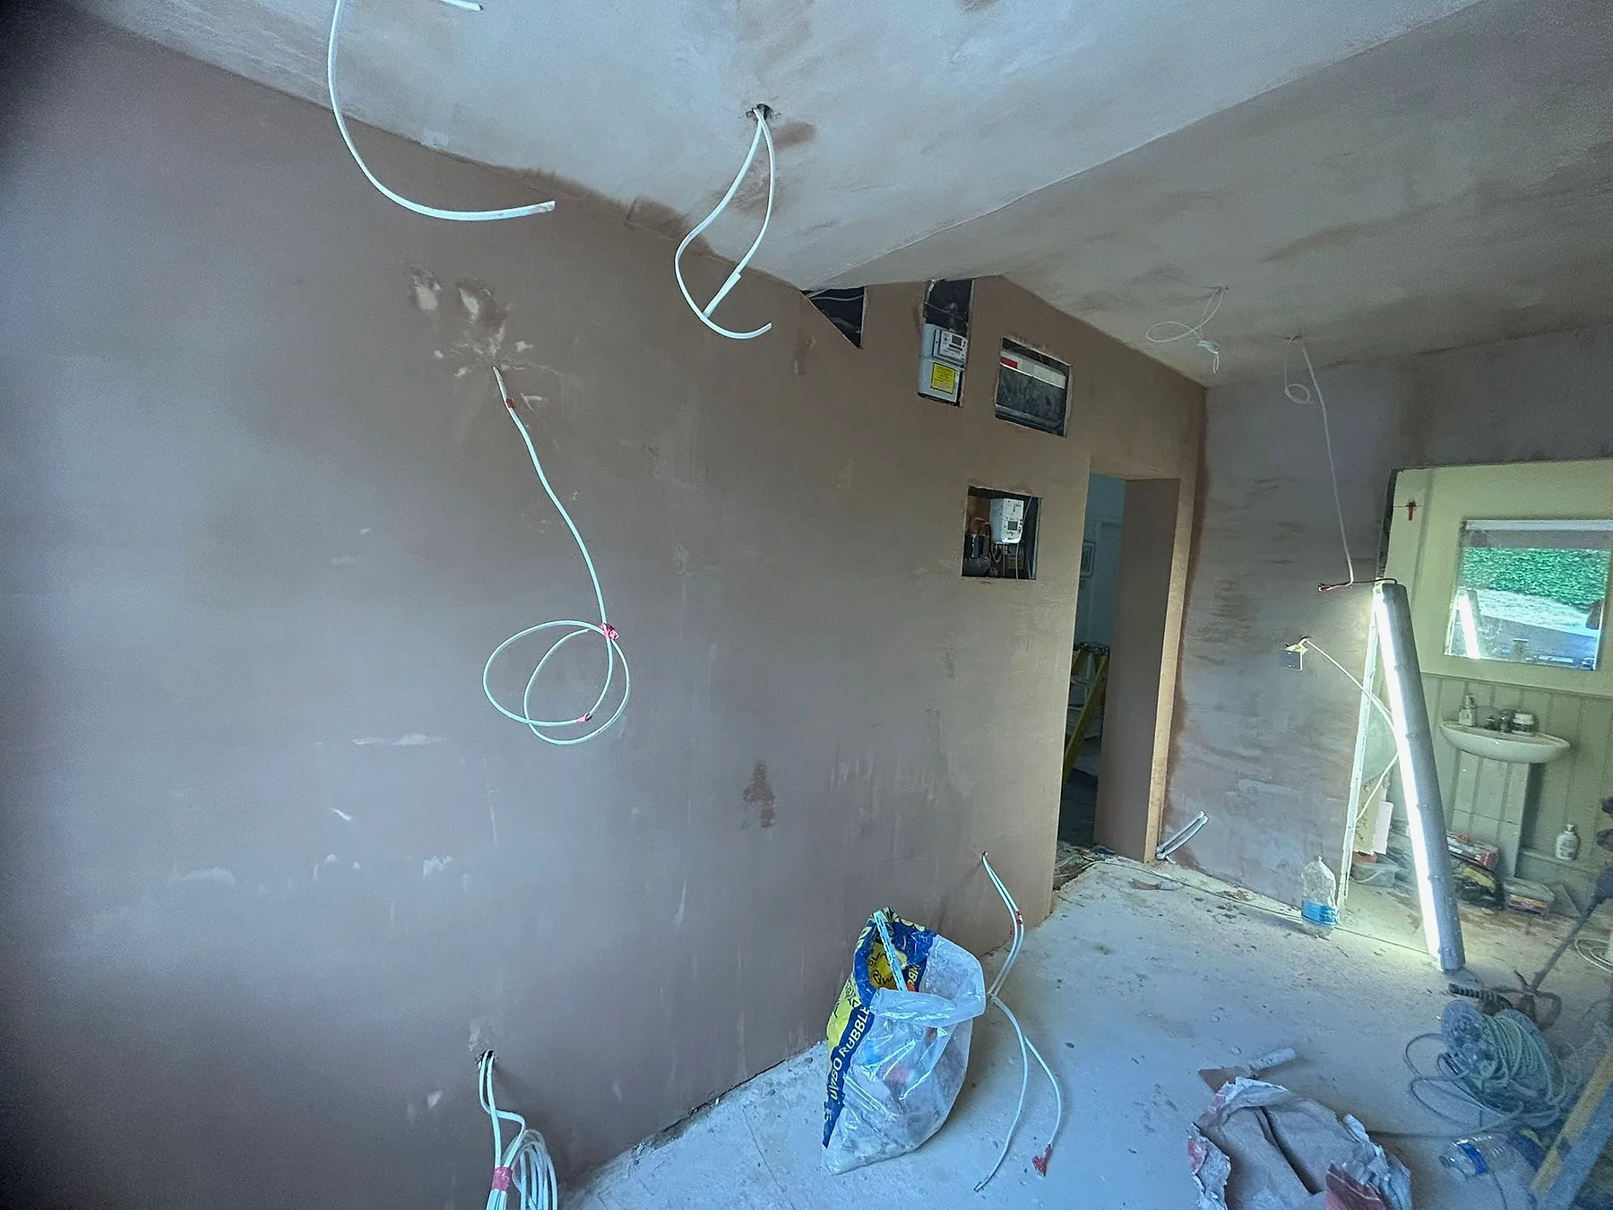
We review the roof, access, head height and intended use before the build starts.
The new floor, roof structure, openings and weatherproof envelope are formed.
Electrics, plumbing and insulation are installed in a coordinated first-fix stage.
Plastering, joinery and decoration complete the room ready for use.
Tell us how you want to use the room and we will help define the practical next step.