Survey and layout
We confirm the room plan, structural changes, services and finish before work starts.
Planned around daily life.
From structural openings and new service routes to the final surfaces and fittings, Gulf Builder coordinates every trade as one accountable team.
A kitchen or bathroom renovation depends on careful coordination behind the finished surfaces. We plan the layout, openings and service routes together before the visible fit-out begins.
Our builders, plumbers, electricians and decorators work to one schedule, so each stage is ready for the next and the project keeps moving without gaps between separate teams.
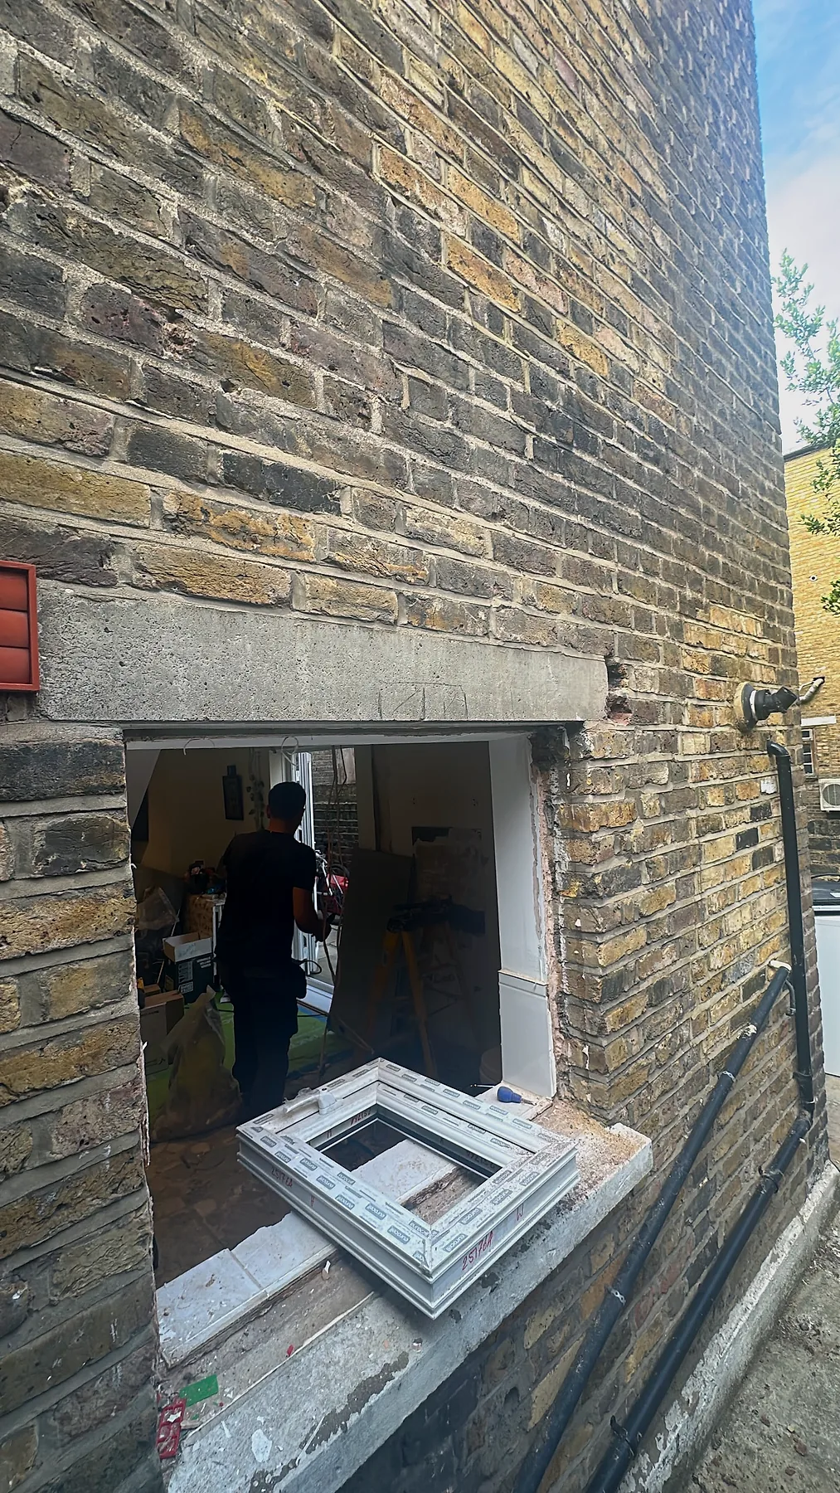
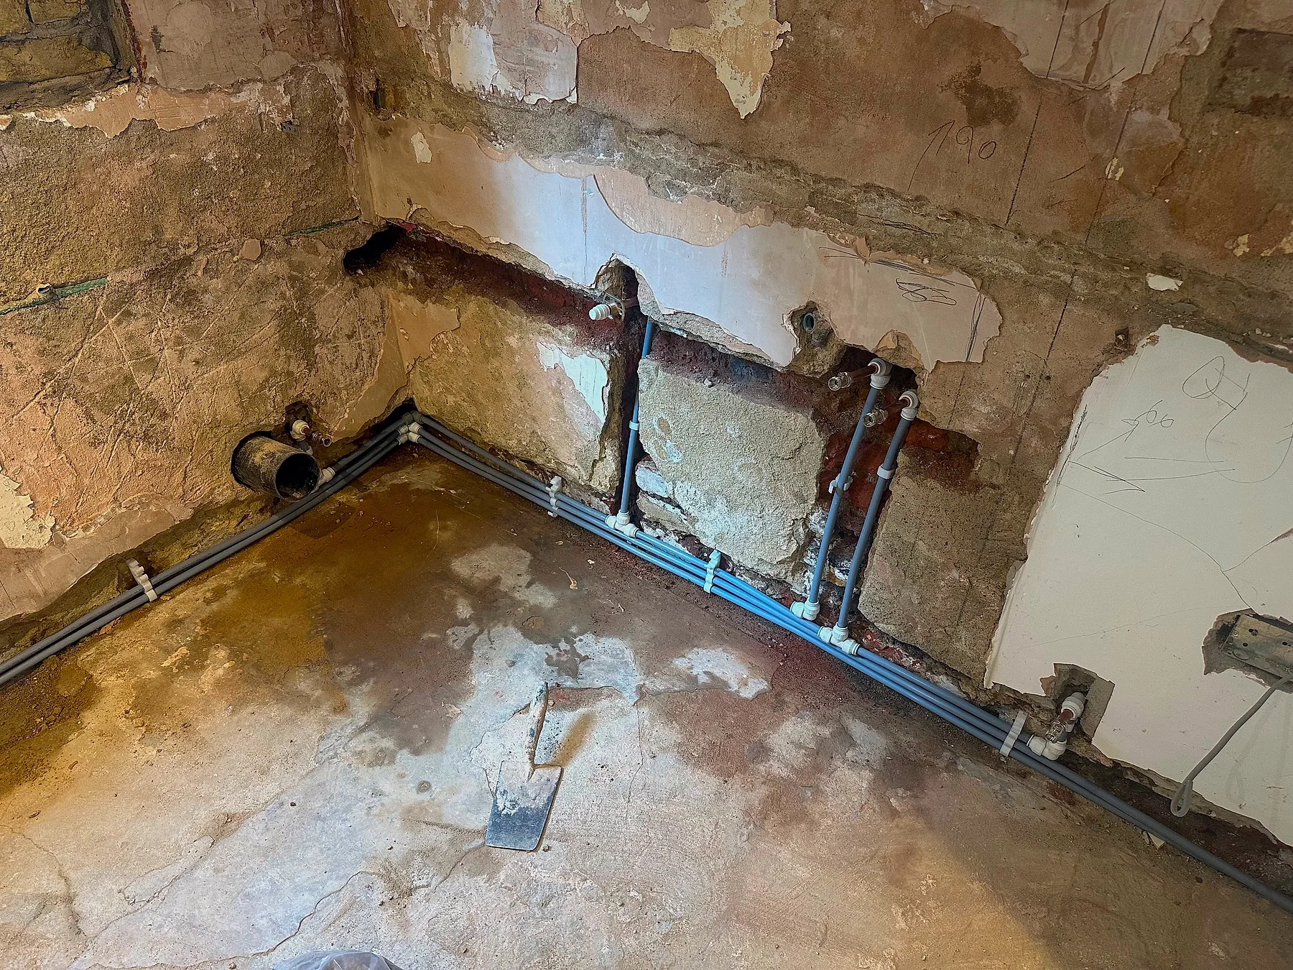
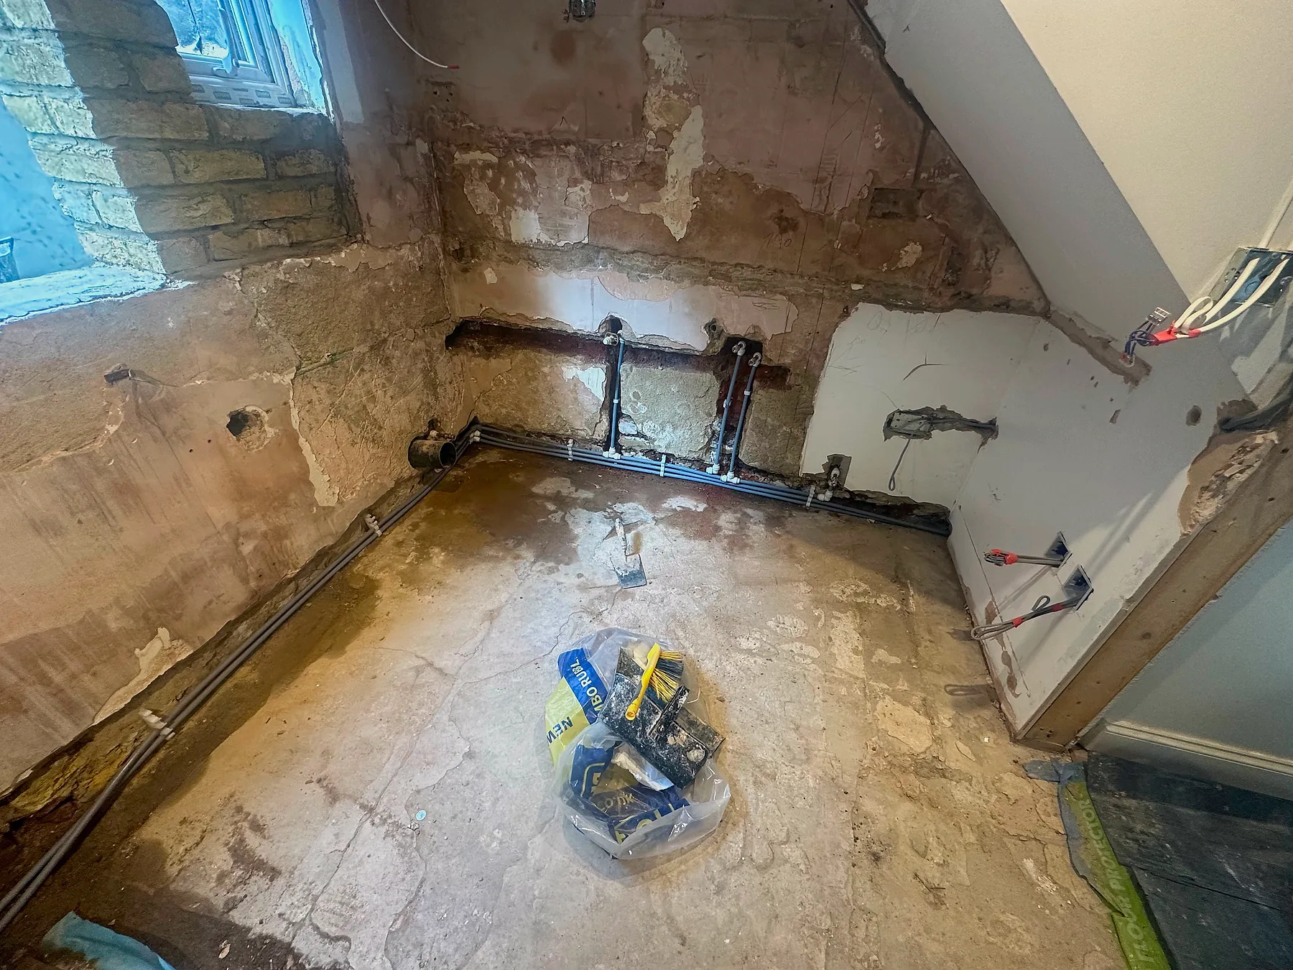
This renovation brought structural preparation, plumbing and first-fix services together before the new kitchen and bathroom finishes were installed.
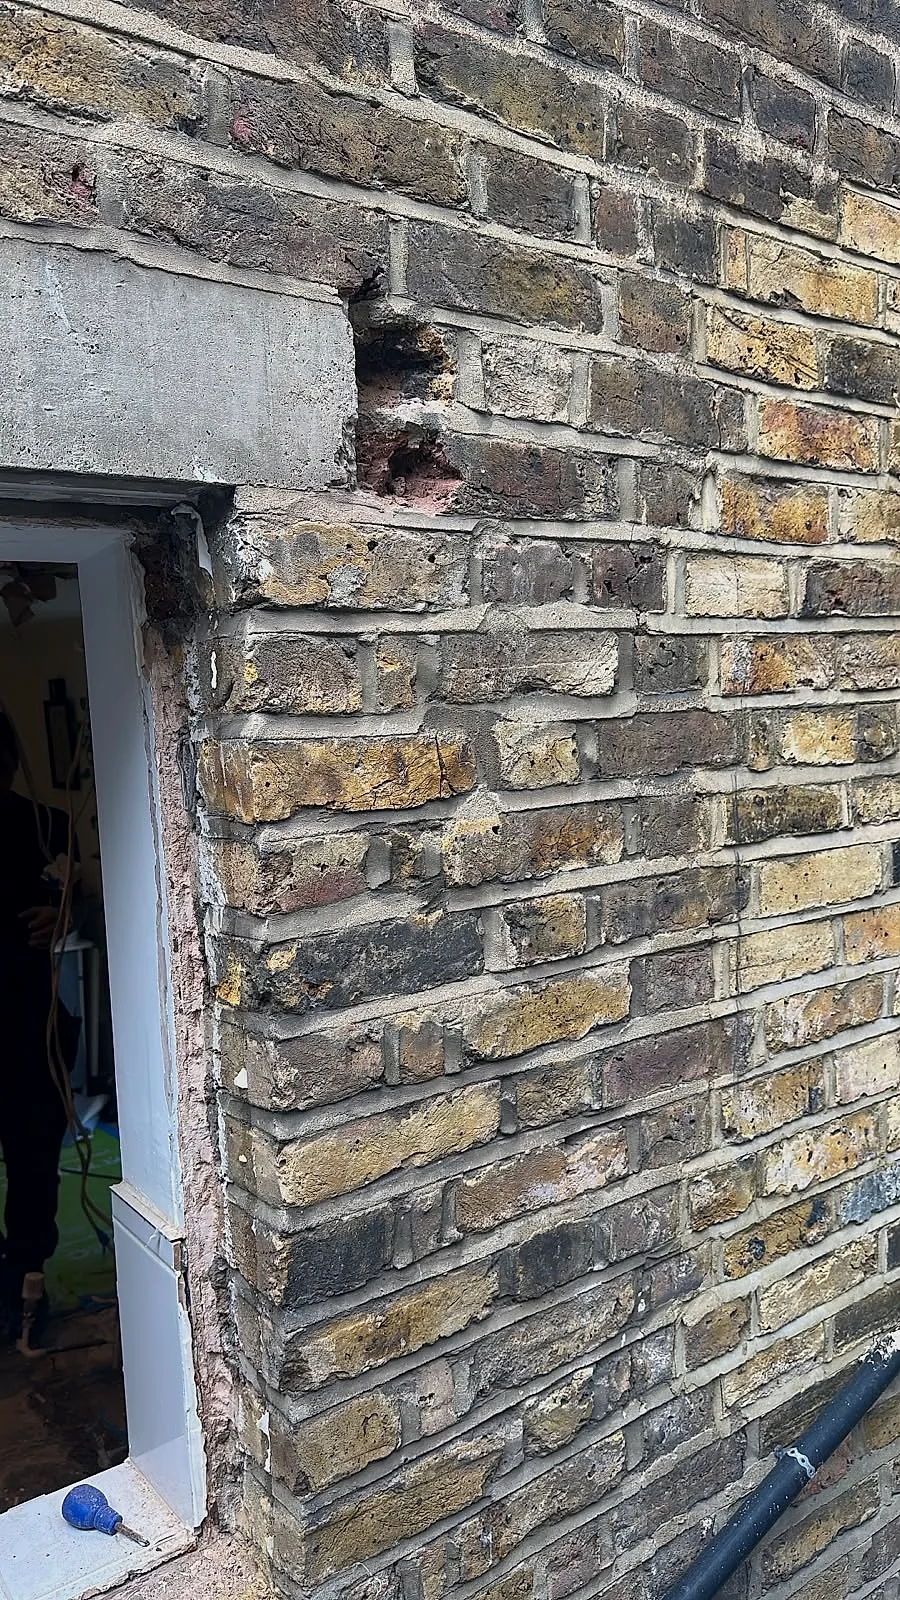
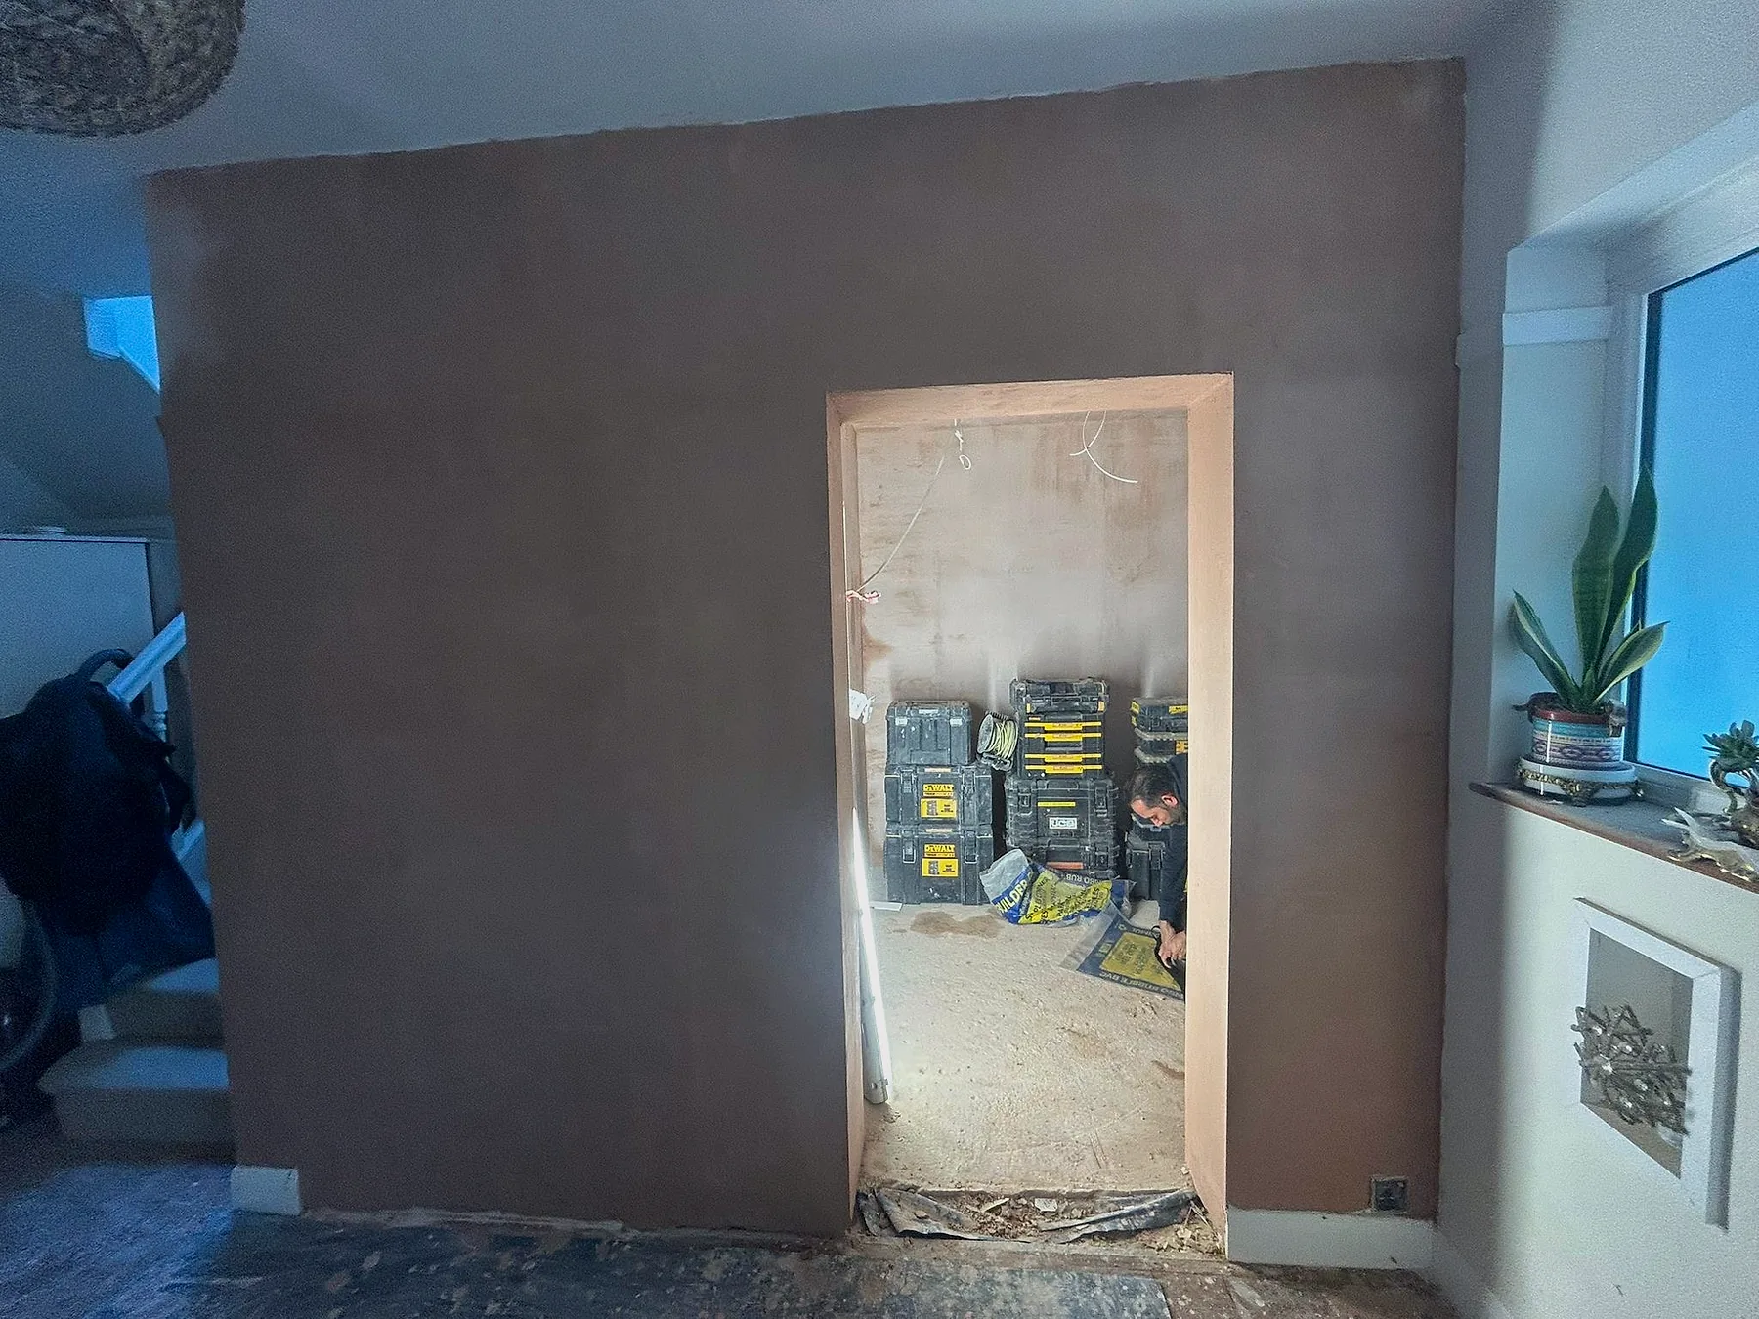
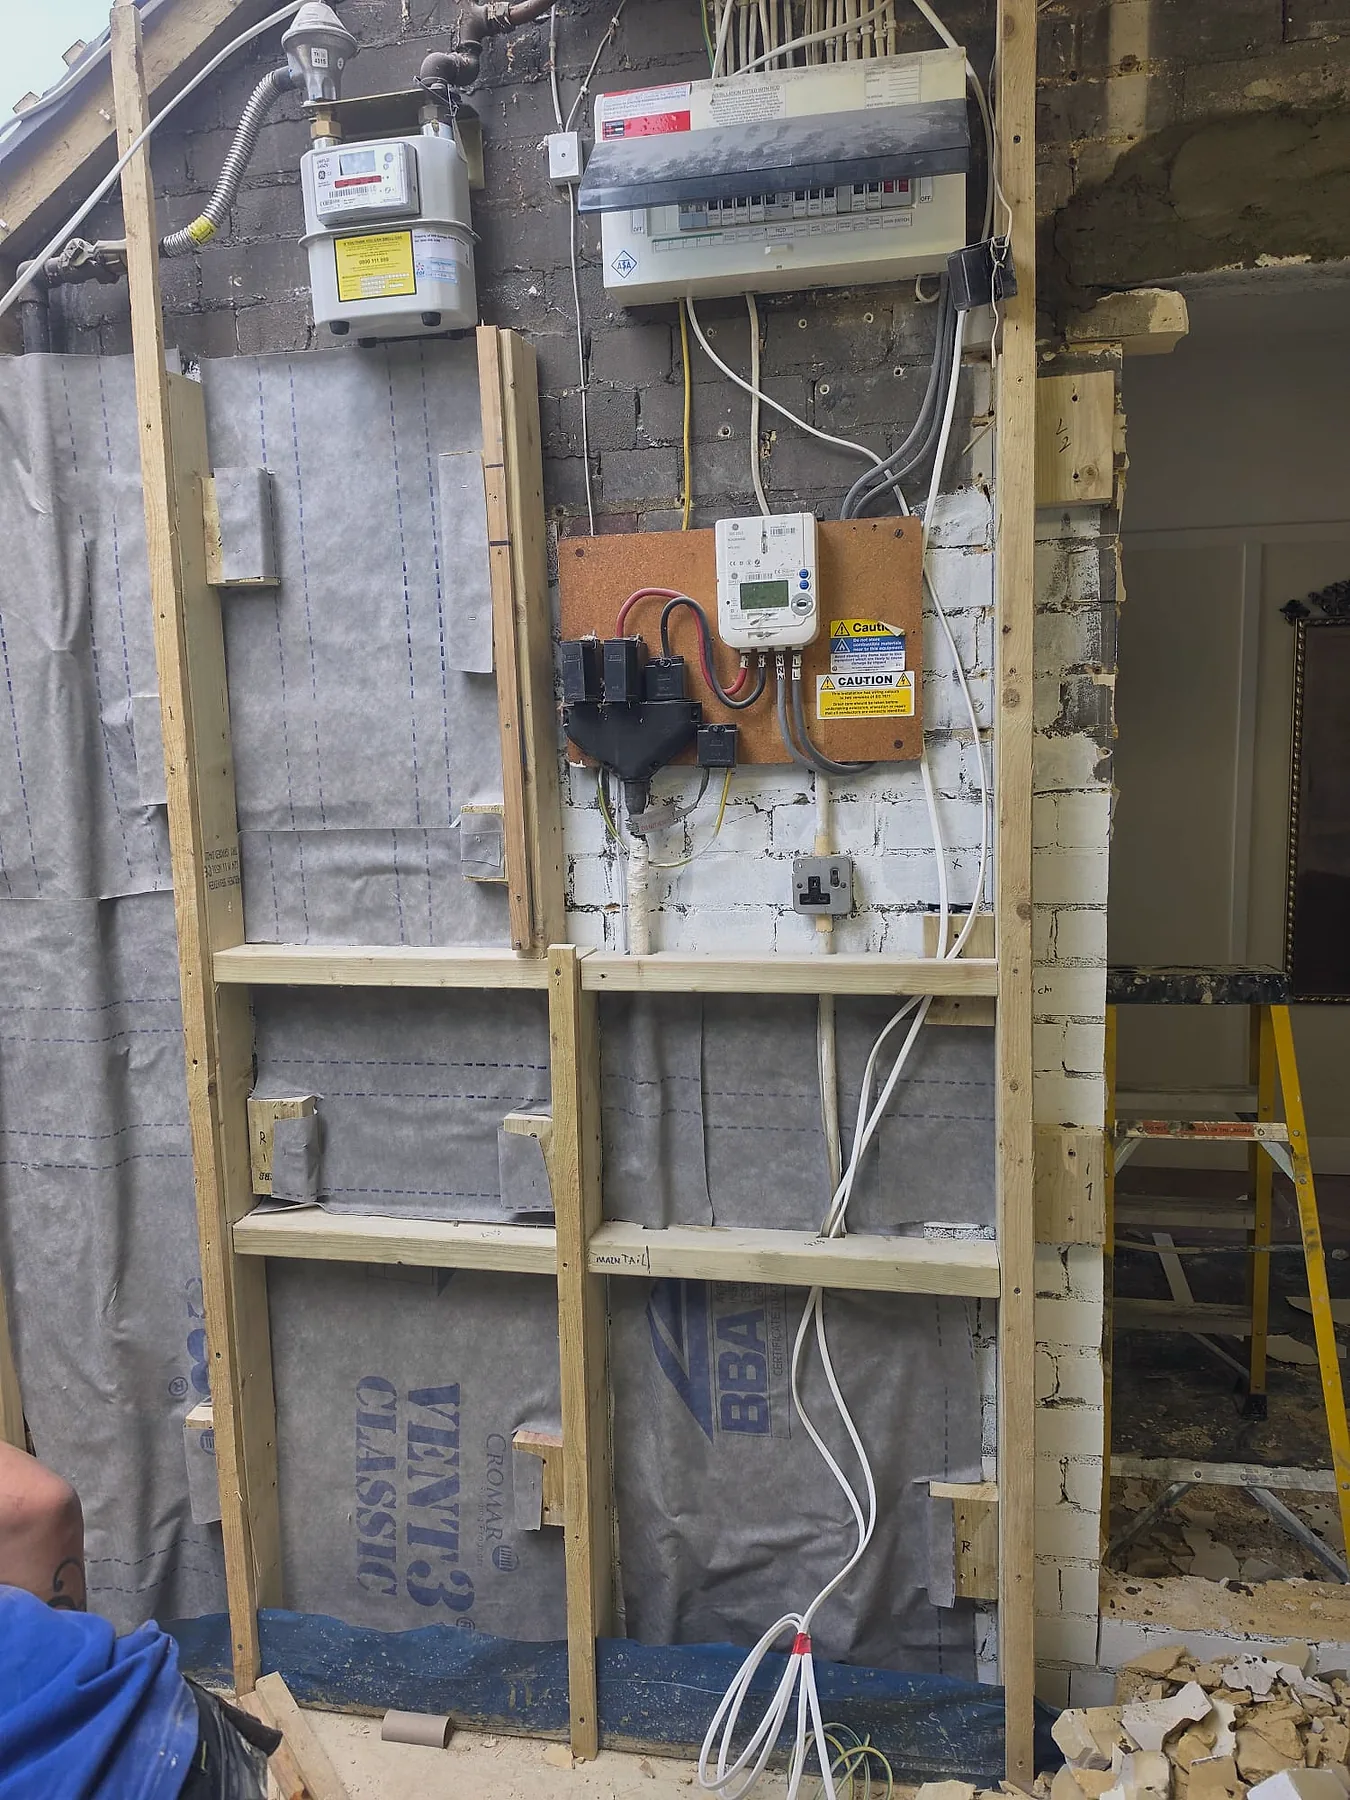
We confirm the room plan, structural changes, services and finish before work starts.
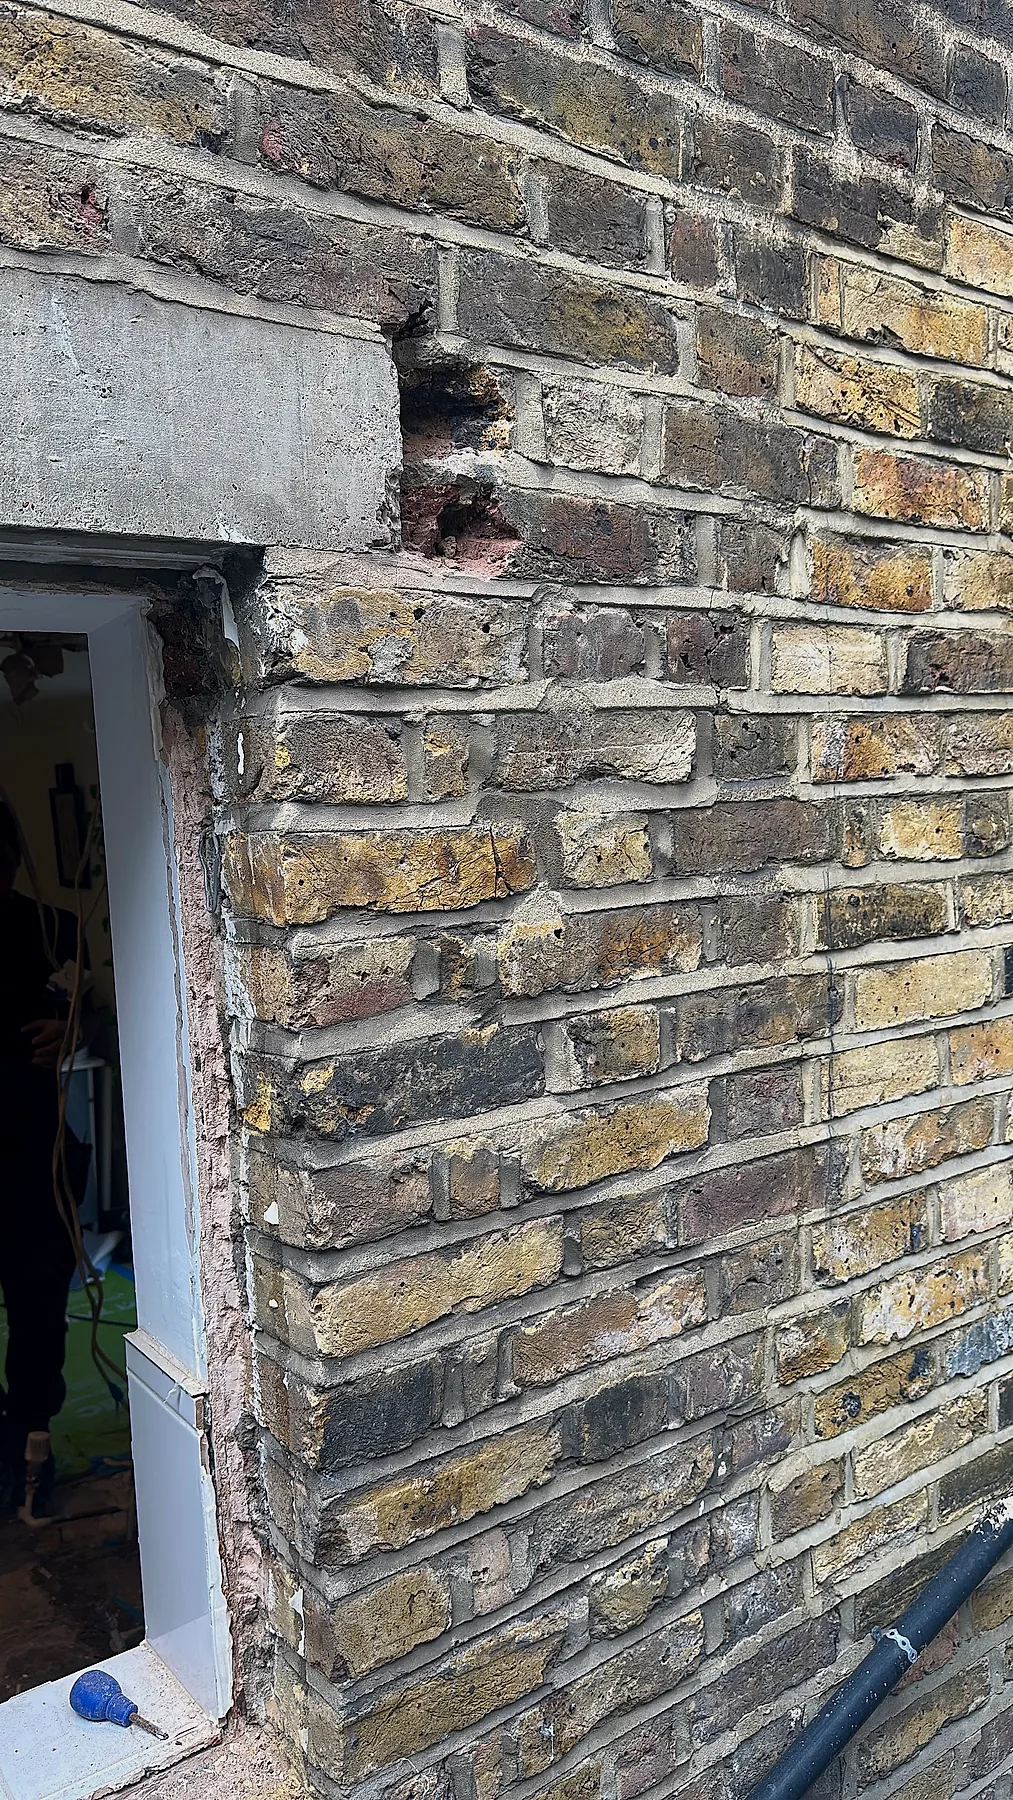
The old room is removed safely and any required openings or supports are formed.
Plumbing and electrics are positioned around the final cabinetry and fittings.
Surfaces, units, sanitaryware and decoration complete the room ready for use.
Share the room, your priorities and the finish you have in mind. We will help define the next practical step.